Coastal residence concept
TERRA
Architecture shaped by the coastline.
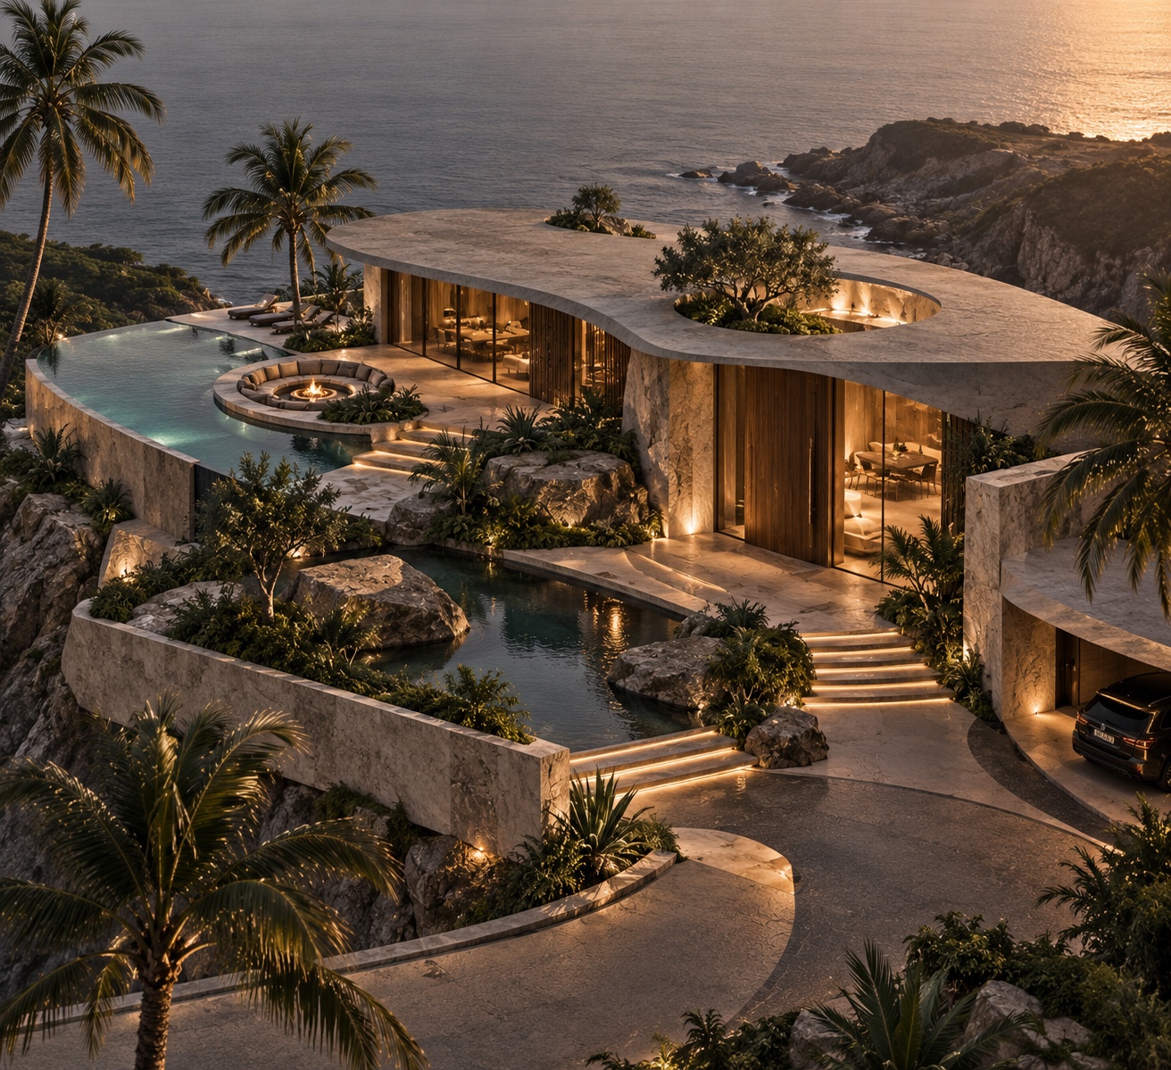
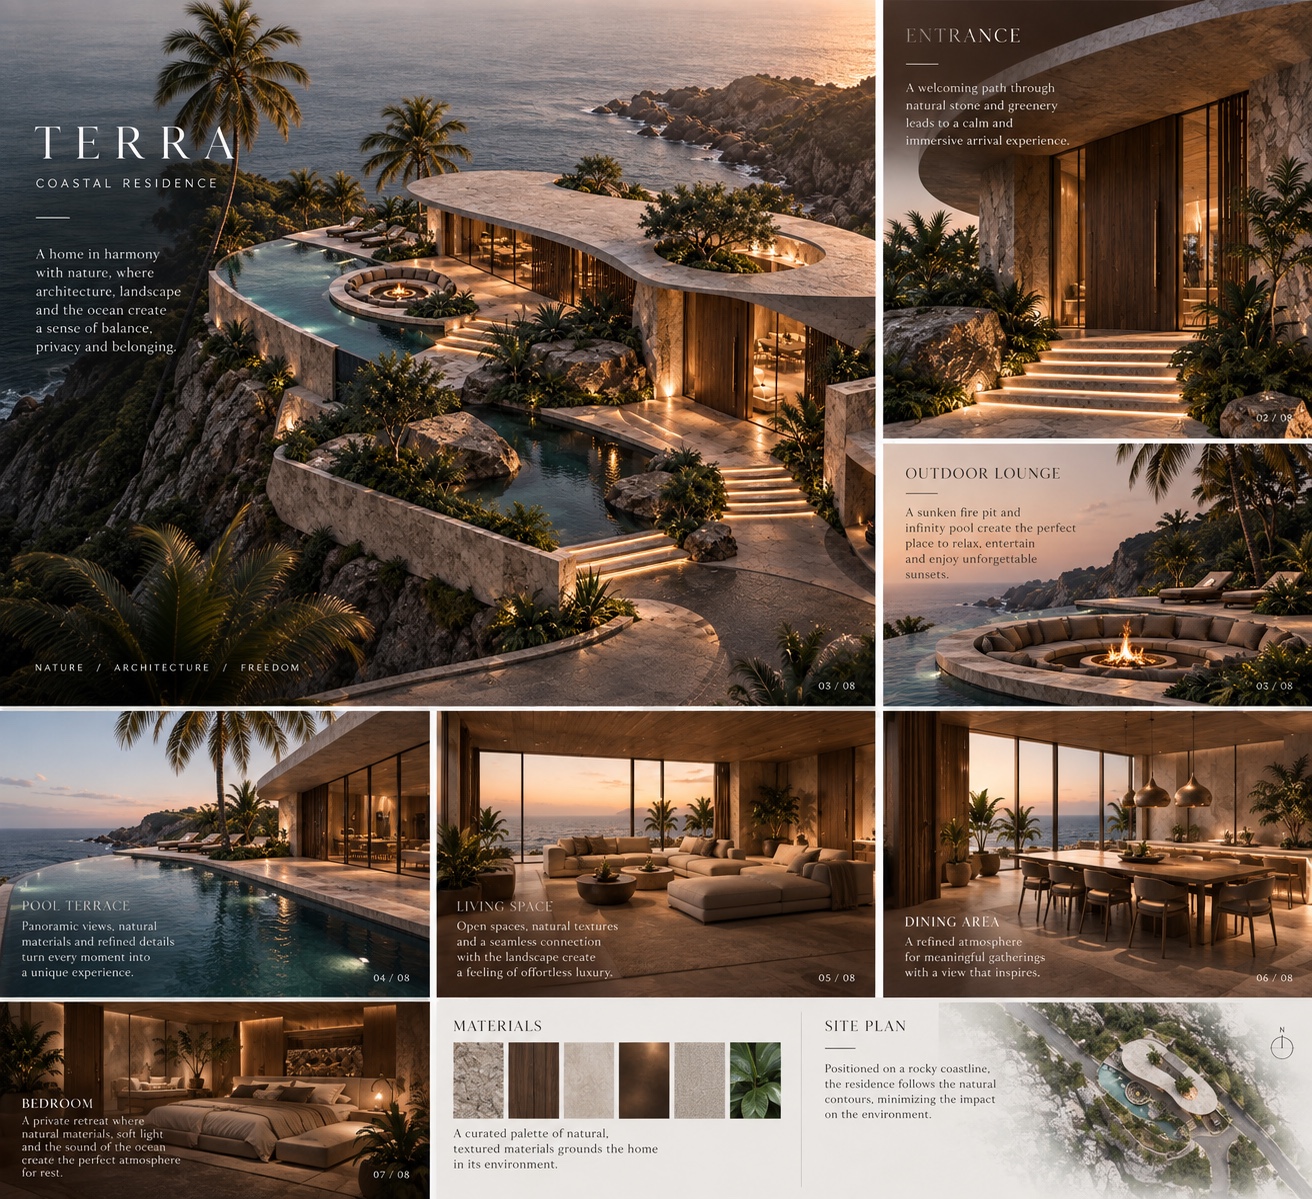
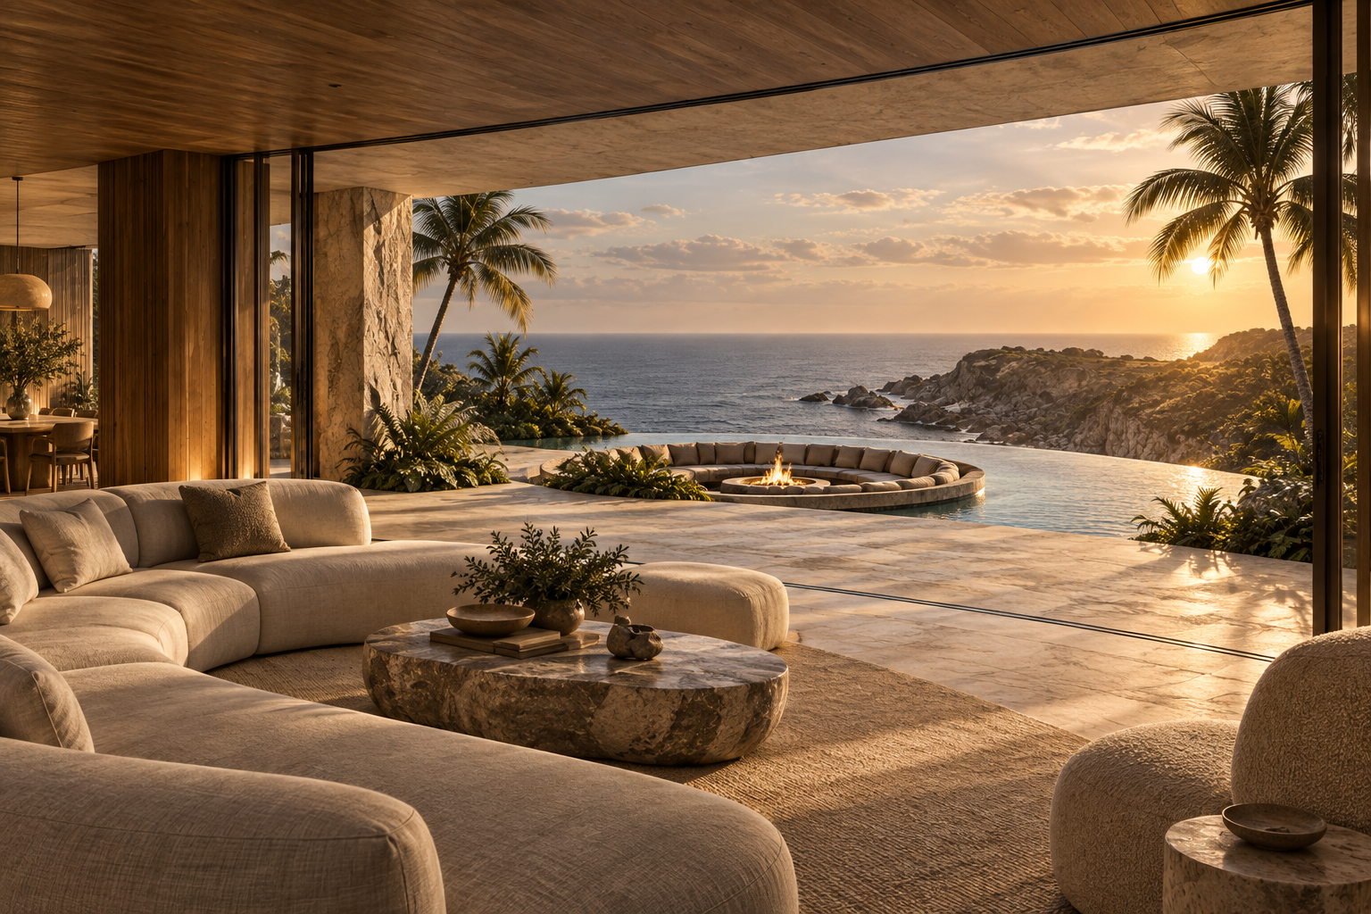
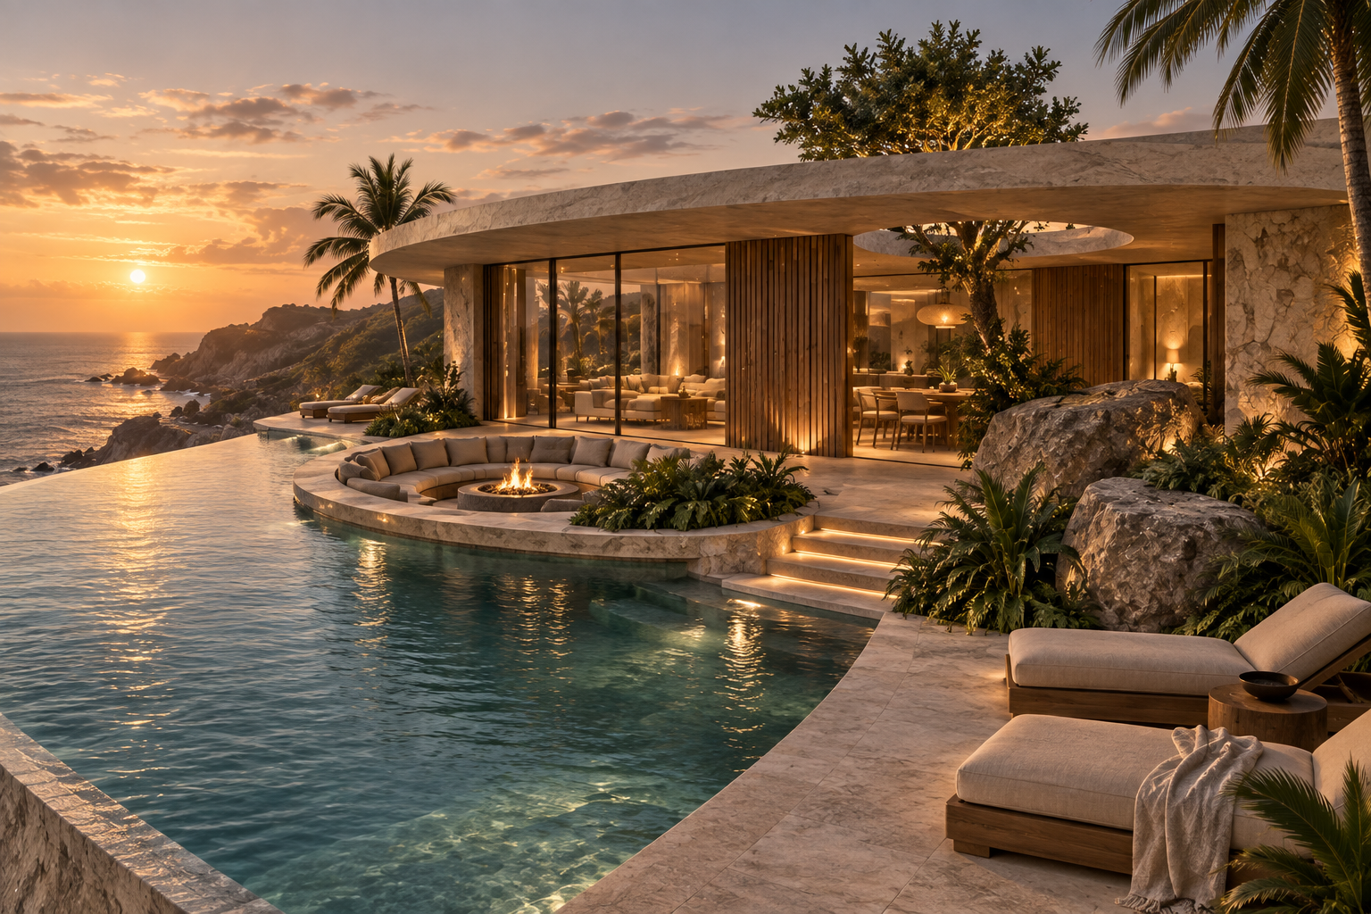
TERRA is a coastal residence concept imagined as an extension of its landscape. A low, flowing stone roof, warm timber panels and full-height glazing connect the home with rocky terrain and ocean views. The arrival sequence moves from a shaded entrance towards a bright living space and open pool terrace. A circular lounge, planted courtyard and natural boulders create distinct outdoor moments within a shared material palette.
Material direction
Natural stone; warm timber; mineral plaster; dark bronze metal; clear architectural glass; pale linen textiles; planting and water.
My role
Concept design, creative direction and visual storytelling — Maria Andriiuk.
Concept & atmosphere
A home shaped around the coastline and an unhurried daily rhythm. Curved forms and natural materials soften the transition between enclosed rooms, sheltered terraces and the open landscape.
Signature elements
A sweeping stone roof; a planted courtyard opening; timber sliding panels; full-height glazing; a curved infinity pool; a circular outdoor lounge; integrated boulders.
Lighting direction
Daylight and warm coastal light define the living spaces. Concealed lighting beneath steps and along stone surfaces guides evening movement, while interior lighting gives timber and textiles a soft glow.
Experience & journey
Arrival begins at the sheltered timber entrance. The route opens into the living area, then continues to the terrace and pool lounge, with framed views shifting from planting and stone to the ocean.
Scope of work
Core concept and narrative; spatial atmosphere; material and colour direction; lighting mood; experience sequence; concept views and presentation.